<-- style PDP --> Main-37 Summerside Crescent, Toronto - Detached for lease for $2,900
  • new
  • for lease

Main-37 Summerside Crescent

Toronto, Ontario, M2H 1W9 - Hillcrest Village

$2,900

  • Neighbourhood

    Hillcrest Village

  • Major Intersection

    Leslie and Finch

  • Listed Since: 1 day(s)

  • Last update: today

Overview

  • Property Type

    Detached, Bungalow

  • Bedrooms

    3

  • Bathrooms

    1

  • Basement

    Sep Entrance + Finished

  • Kitchen

    1

  • Total Parking

    2

  • Lot Size

    Available Upon Request

  • Taxes

    n/a

  • Type

    Freehold

Property Description

Property description for Main-37 Summerside Crescent, Toronto

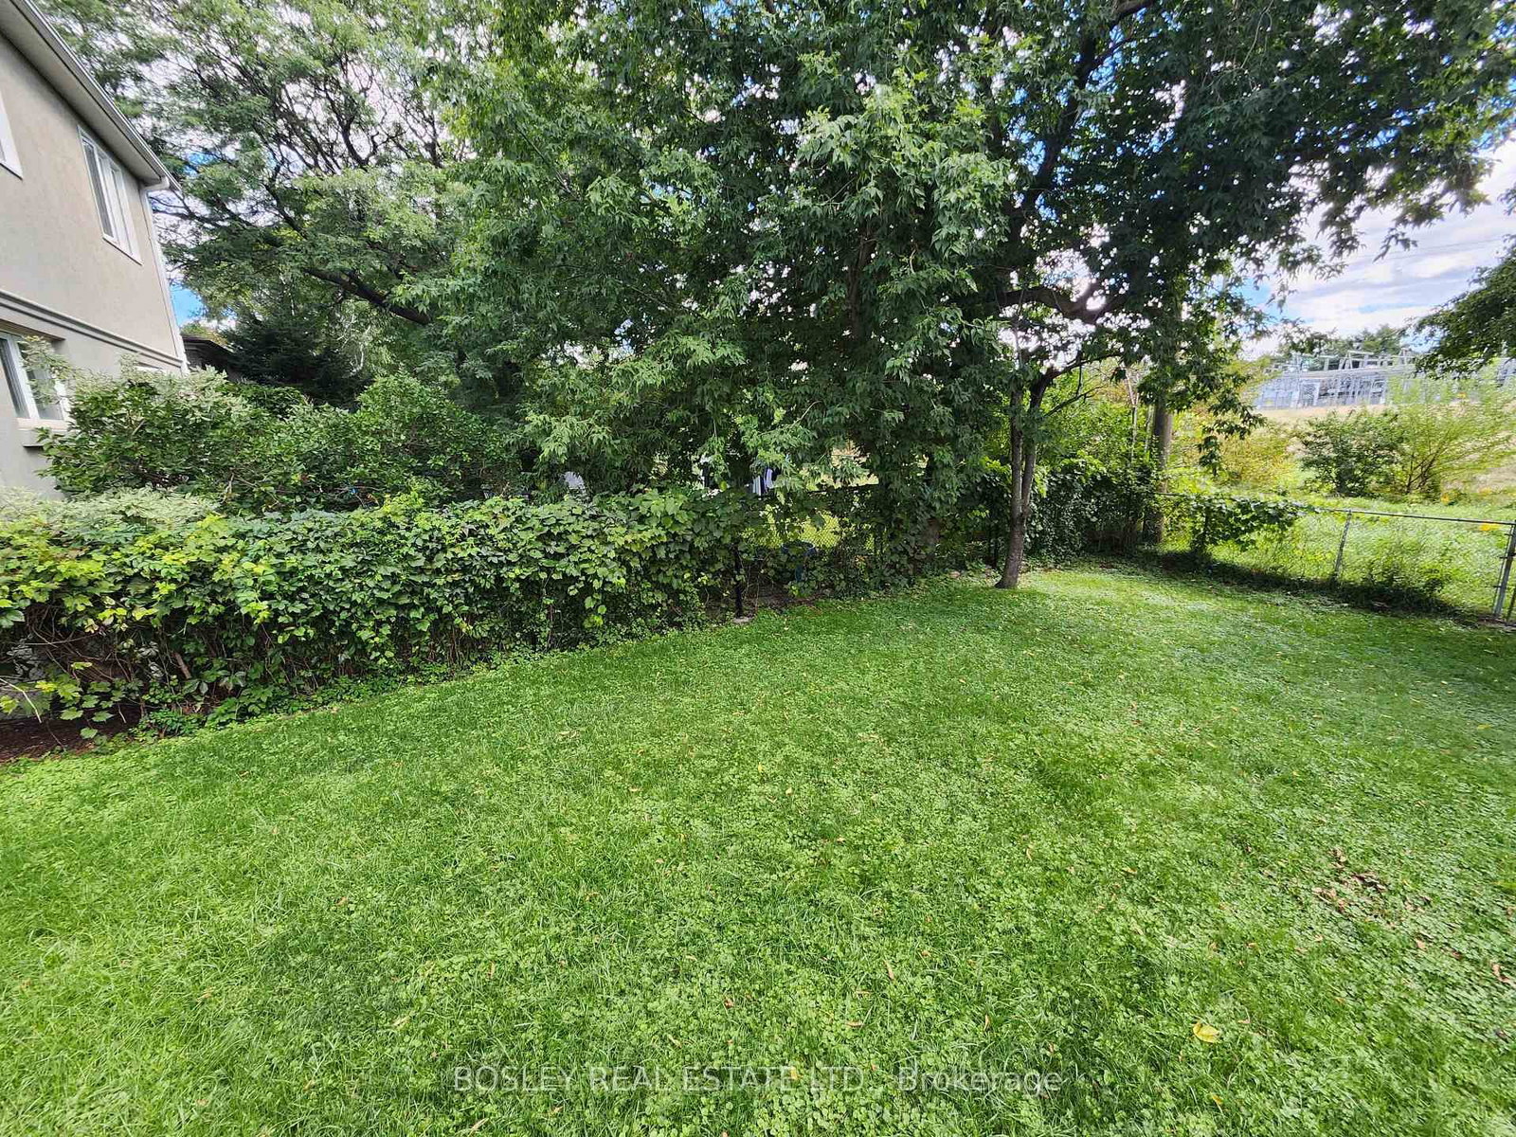
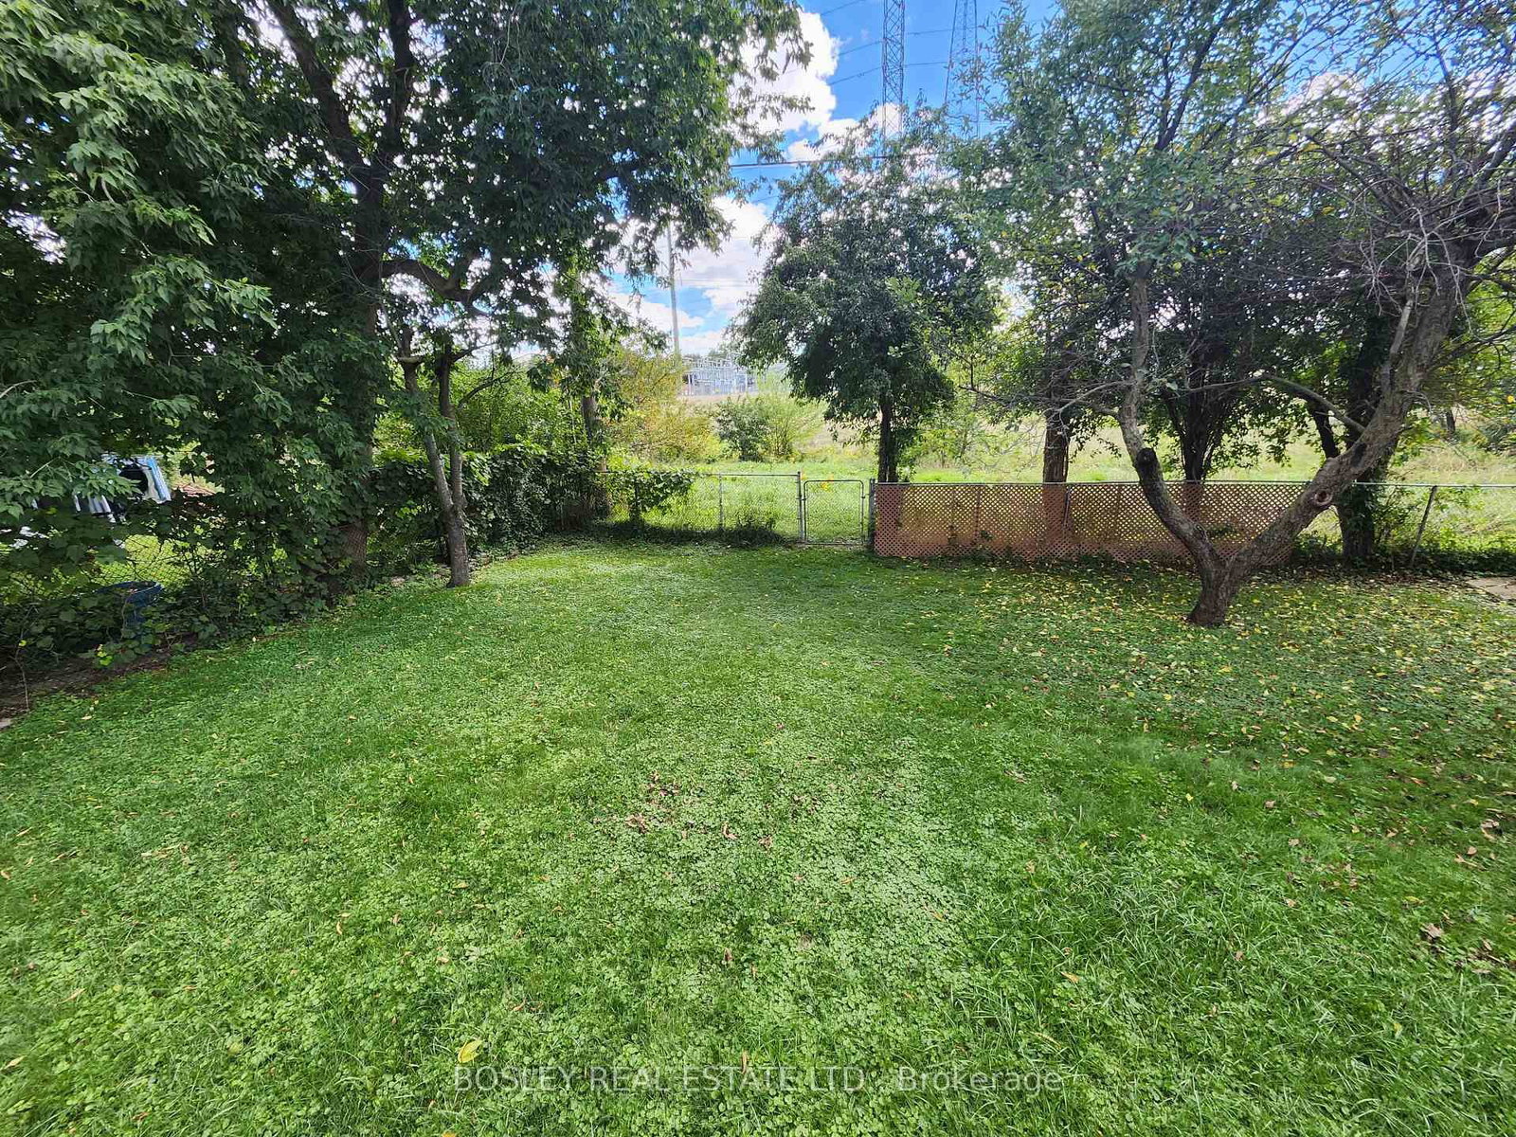
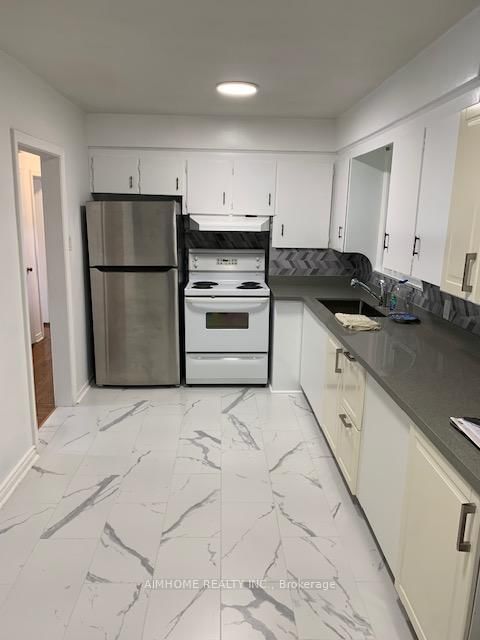
**Spacious 3-Bedroom Main Floor in Prime North York - Best Value in the Area!**Don't miss this rare opportunity to live in a bright, spacious and updated 3-bedroom main floor bungalow, perfectly located near Leslie and Finch. This inviting home features stylish vinyl flooring throughout and a spacious layout ideal for families, students, or working professionals. Enjoy the convenience of being just minutes from Seneca College, CMCC, A.Y. Jackson Secondary, and the GO Train station. With the TTC at your doorstep and quick access to Highways 404 and 401, commuting is a breeze. You're also surrounded by shops, restaurants, and all the essentials of city living. Step outside onto your private deck and take in the peaceful views of the lush backyard overlooking a park-perfect for relaxing after a long day. Shared laundry and driveway parking available. Tenant pays 50% of utilities. Basement not included. A rare find in a fantastic location-act fast before it's gone!

Listed by BOSLEY REAL ESTATE LTD.

  • MLS #

    C13796650

  • Sq. Ft

    1100-1500

  • Sq. Ft. Source

    MLS

  • Lot Irregularities

    n/a

  • Year Built

    Available Upon Request

  • Pool

    None

  • Drive

    Pvt Double

  • Garage

    Attached

  • Total Parking

    2

  • Family Room

    N

  • Den

    N

  • Exterior

    Brick

  • Fireplace

    N

  • Roof

    Asphalt Shingle

  • Foundation

    Wood

  • Elevator

    n/a

  • Water View

    n/a

  • Laundry Level

    n/a

  • Heat

    Forced Air

  • A/C

    Central Air

  • Water

    Municipal

  • Water Supply

    n/a

  • Sewers

    Sewers

  • Central Vac

    N

  • MLS #

    C13796650

  • Sq. Ft

    1100-1500

  • Sq. Ft. Source

    MLS

  • Lot Irregularities

    n/a

  • Year Built

    Available Upon Request

  • Pool

    None

  • Drive

    Pvt Double

  • Garage

    Attached

  • Total Parking

    2

  • Family Room

    N

  • Den

    N

  • Exterior

    Brick

  • Fireplace

    N

  • Roof

    Asphalt Shingle

  • Foundation

    Wood

  • Elevator

    n/a

  • Water View

    n/a

  • Laundry Level

    n/a

  • Heat

    Forced Air

  • A/C

    Central Air

  • Water

    Municipal

  • Water Supply

    n/a

  • Sewers

    Sewers

  • Central Vac

    N

Thinking of Selling?

Find Out Your Home’s Value in Today’s Market!

No Email or Signup is required to view your home estimate.

estimate your home value

Contact Manoj Kukreja

Sales Representative,
Century 21 People’s Choice Realty Inc.,
Brokerage
(647) 576 - 2100

Manoj profile avatar

Inventory Graph

10 9 8 7 6 5 4 3 2 1 0 4 Months of inventory SELLER'S Market BALANCED Market BUYER'S Market

Thinking of Selling?

Find Out Your Home’s Value in Today’s Market!

No Email or Signup is required to view your home estimate.

estimate your home value

Contact Manoj Kukreja

Sales Representative, Century 21 People’s Choice Realty Inc., Brokerage
(647) 576 - 2100

Manoj profile avatar

Recent Sold Listings in Hillcrest Village, Toronto

Popular Cities